SIGN UP Login/Register
3932 Corrigan Court, Palm Springs, FL 33461 Photo
New - 4 Hours Ago
3932 Corrigan Court, Palm Springs, FL 33461 Photo
New - 4 Hours Ago
3932 Corrigan Court, Palm Springs, FL 33461 Photo

10 Photos

3932 Corrigan Court Palm Springs, FL 33461
$750,000
  • Beds
    3
  • Baths
    3 full
  • Total Square Feet
    2,790
  • Lot Size
    0.25 acre(s)

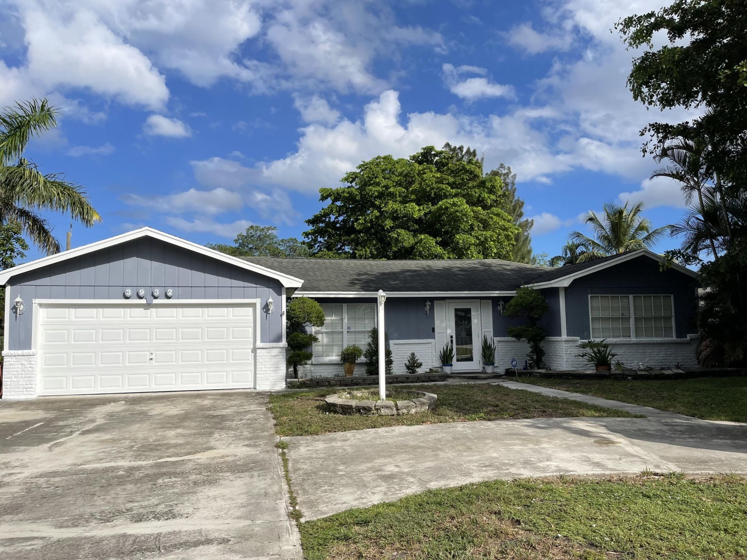
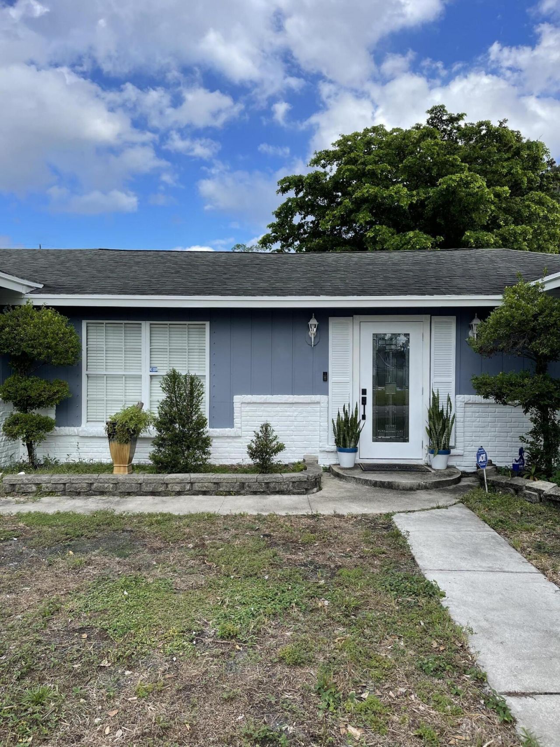
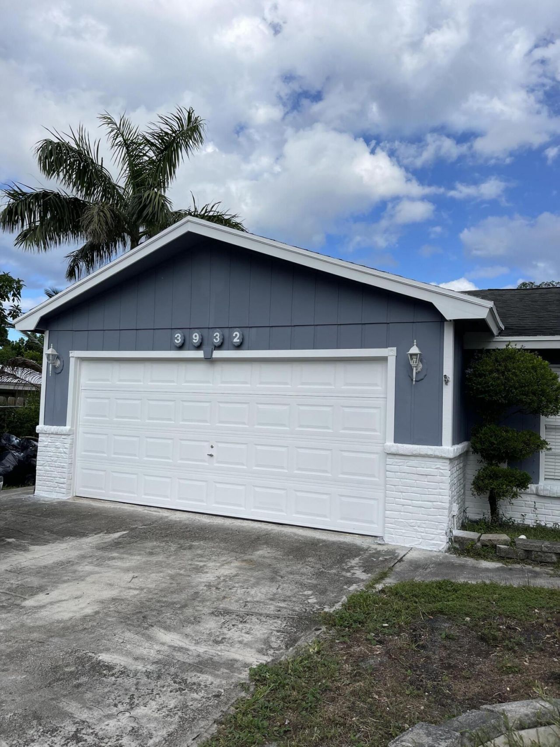
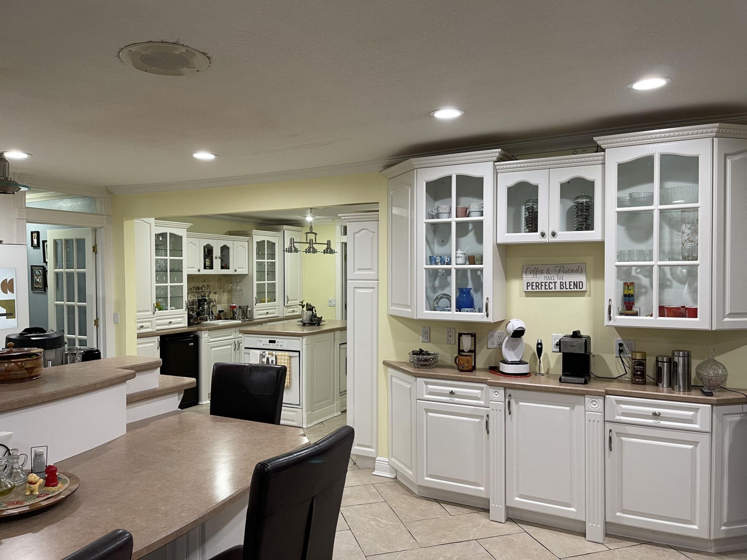
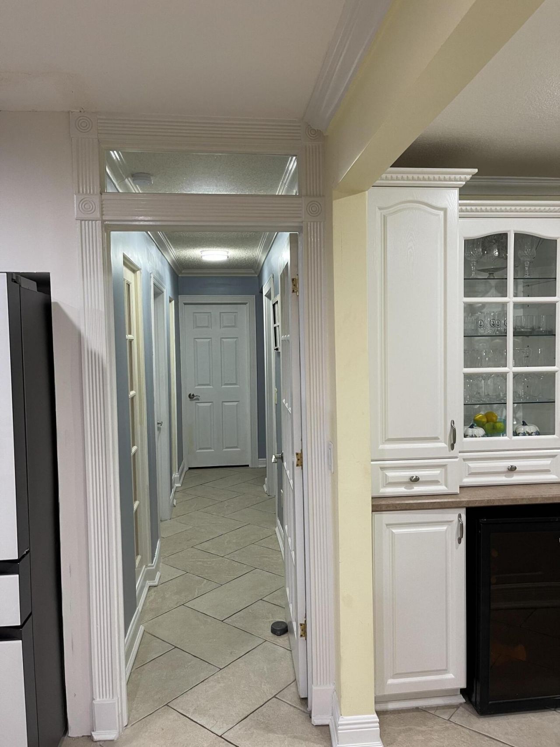
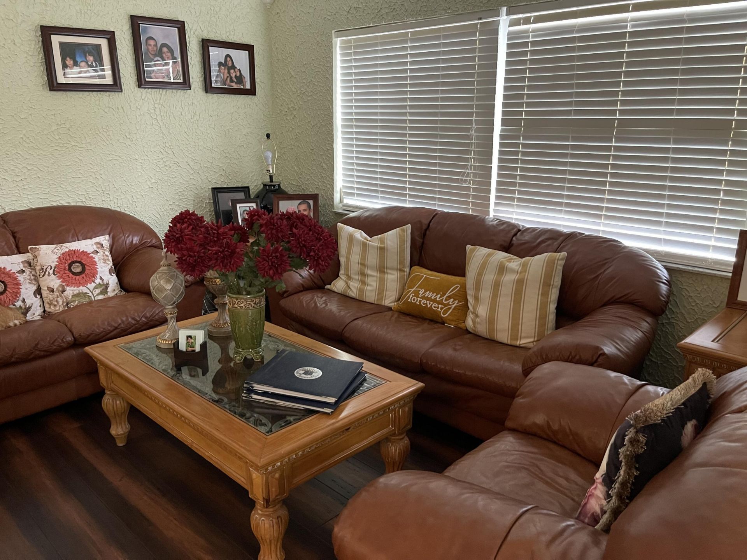
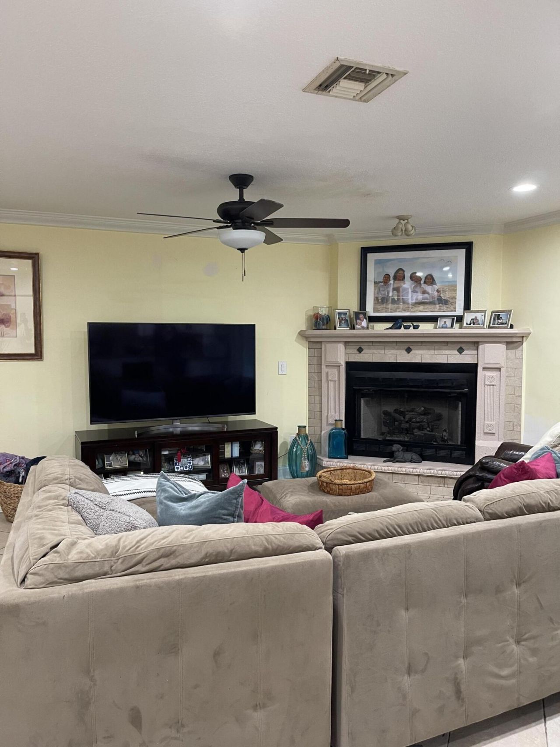
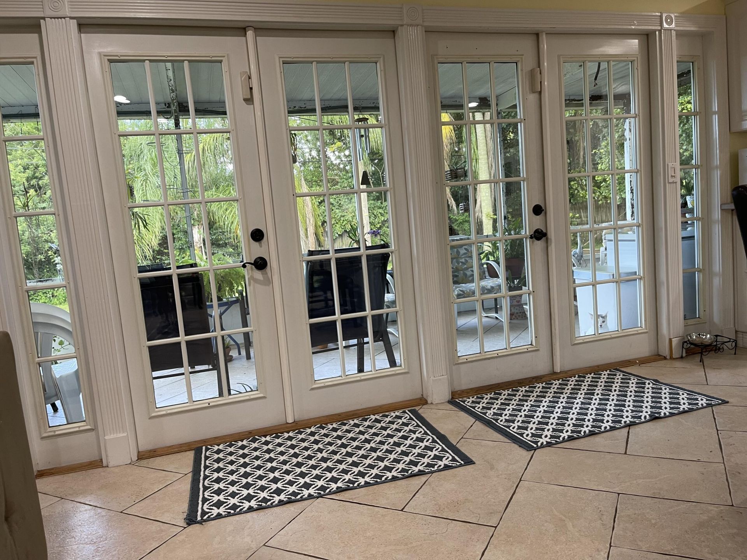
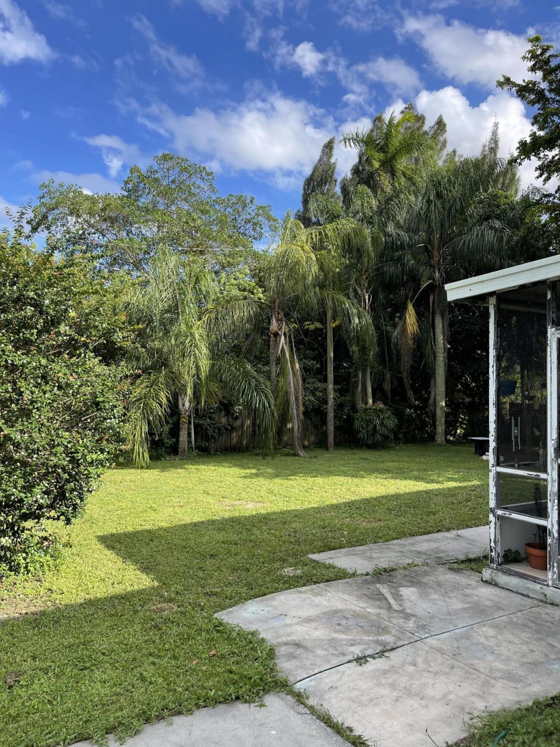
This is a truly hidden gem! This home has it all from a big back yard to an indoor waterfall wall. Three very spacious bedrooms plus not one but two bonus rooms that can accommodate a king size bed. Three full bathrooms, a huge kitchen that opens up to a family room with a large countertop that can easily accommodate six chairs. A coffee bar and a cocktail bar, with a small sink and mini fridge. Large dining room that leads to a foyer where you will find a working waterfall! The main bedroom is ...

View More

Property Summary

MLS Number: B26092394
Status: Active
Subdivision: LAKEWOOD GARDENS PL 2 IN
County: Palm Beach
Bedrooms: 3
Total Square Feet: 2,790
Price Per Sq. Ft.: $269
Style: Ranch, Traditional
New Constuction: No
Waterfront: No
Property Type: Residential - Single Family
Cooling: Central Air, Ceiling Fan(s)
Garage: 2 car attached
Heating: Central
Lot Size: 0.25 Acres
Roof Type: Composition, Shingle
Stories: 1.0
Taxes: $7,881
Year Built: 1940

Featured Amenities

Entrance Foyer
Kitchen Island
Walk-In Closet(s)
Bedroom Layout - Split

Property Details

Appliances: Dryer, Dishwasher, Electric Range, Gas Range, Microwave, Oven, Refrigerator, Washer
Door Features: French Doors
Exterior: Brick, Wood Frame
Flooring: Carpet, Ceramic Tile, Tile
Furnished: Negotiable
Home Style: Ranch, Traditional
Laundry: Laundry Closet, Inside
Lot: Room for Pool
Lot: Room for Pool
Parcel#: 70434419120000050
Parking: Circular Driveway, Driveway, Garage, Attached Garage, Attached
Parking Notes: Circular Driveway, Driveway, Garage, Attached Garage,
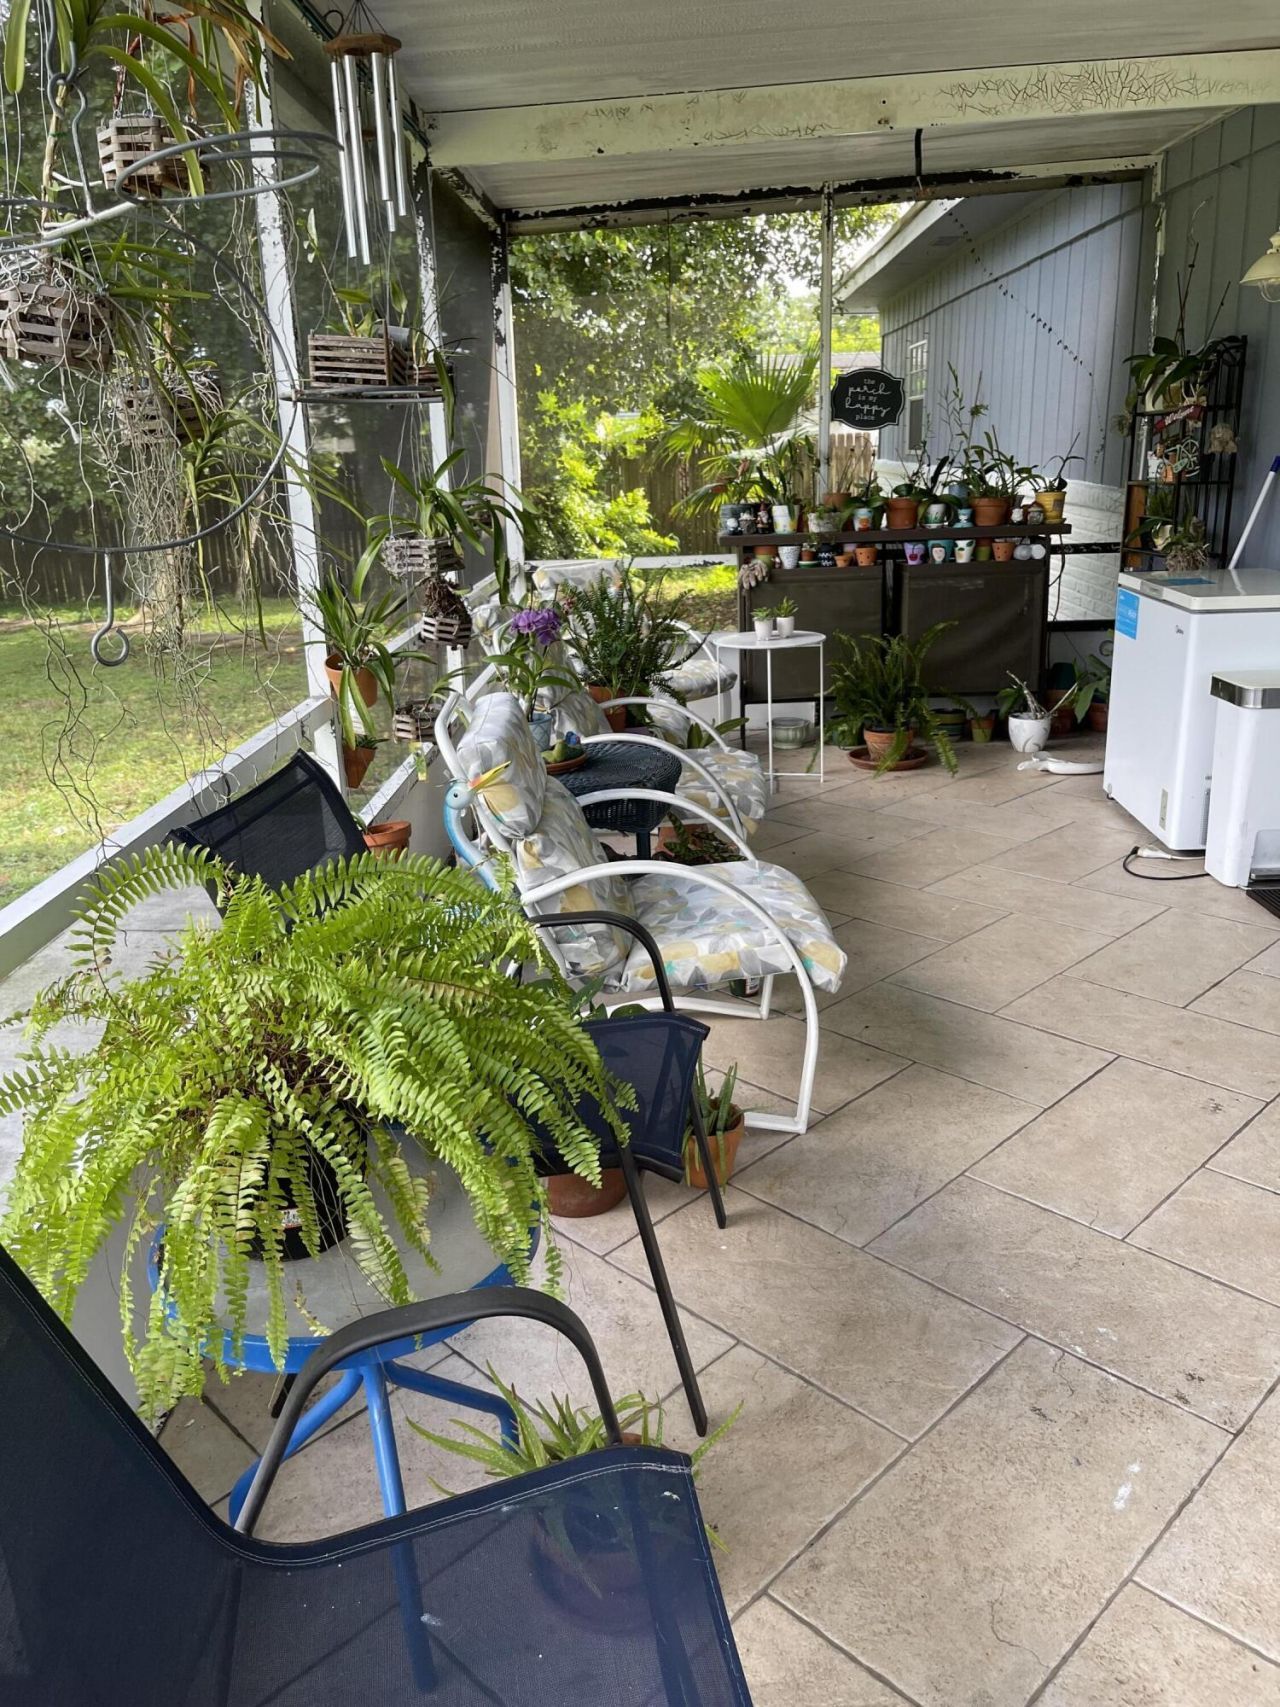
Patio/Porch: Patio - Covered, Patio - Screened, Patio
Pets Allowed: Yes, No Restrictions
Restrictions: No Restrictions
Security: yes
Security: Security System
Sewer: Public Sewer, Private Sewer
Special View Info: Garden
Sprinkler: Manual Sprinkler
SQFT Living: 2350
Structure Type: House
Total Rooms: 10
Utilities: Cable Available, Natural Gas Available, Water Available
Water: Public
Waterfront Features: None
Windows: Blinds, Drapes
Construction: Brick,Wood Frame

Room Sizes

Living Room: 20 X 16 Level First
Kitchen: 15 X 10 Level First
Primary Bedroom: 15 X 15 Level First
Den: 15 X 12 Level First
Florida Room: 12 X 12
Bedroom 2: 15 X 12 Level First
Bedroom 3: 15 X 12 Level First
Dining Room: 12 X 12 Level First
Convertible Bedroom: Level - First
Laundry: Level - First

Local Schools

High School: John I. Leonard
Middle School: L. C. Swain
Elementary School: Palm Springs (Palm Beach)

Neighborhood Information

Neighborhood Map

Neighborhood Hero

Neighborhood Highlights

Neighborhood Characteristics

Neighborhood Market Trend

Neighborhood Schools

Courtesy of

Agency Name: Partnership Realty Inc.
Agent Name: Yudetxis Rodriguez
Agency Phone: 561-355-0270

agent picture

Presented by

Agent Name: David Shockley
Agent Phone: 561.781.5761
Agency Title: Illustrated Properties
Request Info

IDX logo

David Shockley
ipre.com
Agent Cell:
561.262.6726
Office Phone:
561.746.0008

Mortgage Calculator

%
years/fixed
yearly
yearly (est.)

Estimated Payment

$ 4,558.10 Principal & Interest $3,682.60 Property Tax $656.75 Homeowner's Insurance $218.75
Mortgage Logo

Login to My Illustrated Account